1525 W Fry Street , Unit 3 Chicago, IL 60642
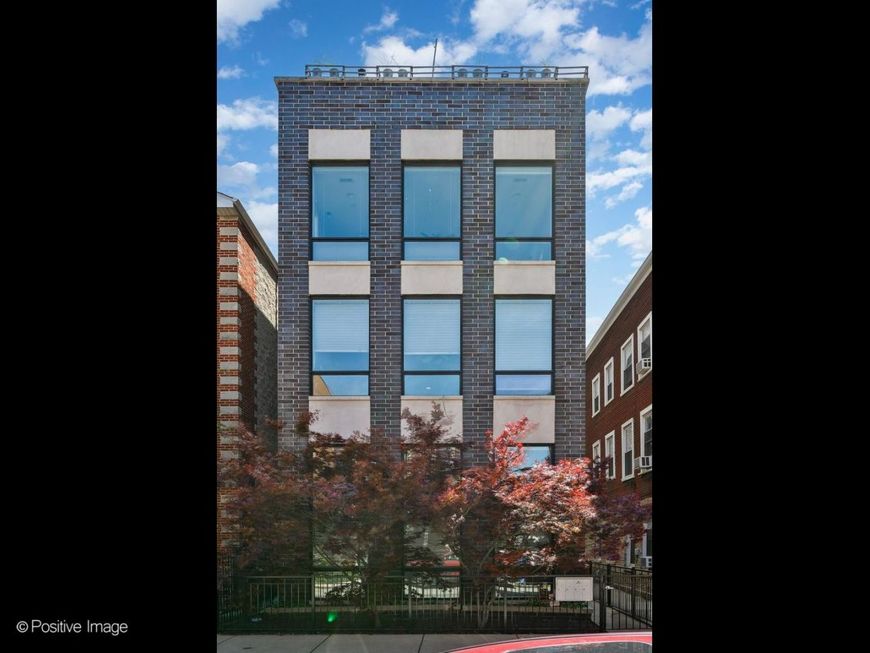
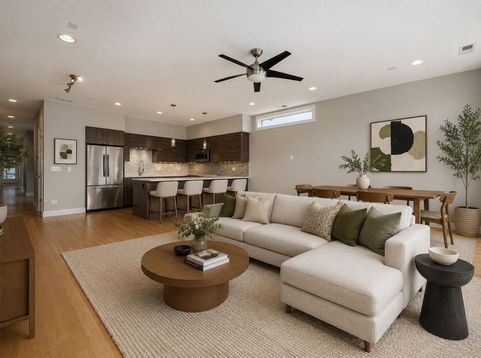
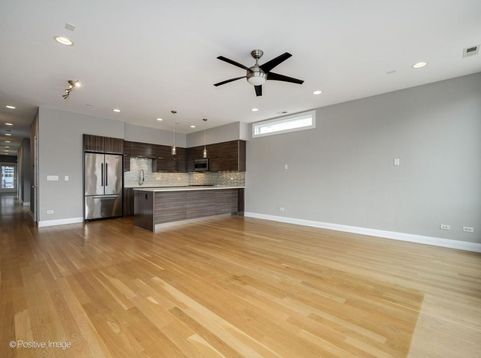
This extraordinary, all brick 3 Bed/2 Bath + Den/Flex West Town Penthouse offers the perfect blend of luxury, space, and City views - complete with your own private rooftop retreat designed for entertaining or outdoor movie night! Step inside this sun-drenched, oversized residence, where floor-to-ceiling windows fill the home with all day natural light. The expansive open-concept living and dining space has modern touches throughout and flows seamlessly into a stunning Chef's kitchen featuring Viking stainless steel appliances, custom flat panel cabinetry, quartz countertops, and abundance of prep and storage space. Beautiful solid natural-stained oak hardwood floors run throughout every room, adding warmth and sophistication to the home. The luxurious primary suite offers a private balcony for morning coffee, a walk-in closet, and an exceptional spa-inspired bath complete with heated floors, custom cabinetry, dual vanities, and a free standing shower complete with a rain shower head, body sprays, handheld sprayer, and quartz bench for a true retreat experience. Two additional and generously sized bedrooms offer incredible flexibility for family, guests, WFH or creative space, each featuring hardwood flooring and ample closet storage with built-in organization. Upstairs, a versatile and hard to find Den/Flex space opens directly to the PRIVATE rooftop deck, creating the perfect setting for a home office, fitness studio, media lounge, or reading retreat-all with the city as your backdrop. Planters surround the rooftop, and compliment the pergola, kitchen features & custom built-in bench seating facing a projector for watching the Bears on perfect summertime Chicago day! Thoughtfully designed with custom closet systems, window treatments, abundant storage throughout, this one-of-a-kind penthouse delivers the ideal combination of luxury, function, and lifestyle. This is penthouse living at its finest! 1 Garage Parking Space included in price + a massive storage closet. Just minutes from some of the most premier restaurants and destinations in the city, such as Brasero, West Town Bakery, Milly's Pizza, Yuzu Sushi, Gangnam Market, Mister Tiger, D'Amatos, Kasama & much more. A few blocks away is Target & soon to be Whole Foods! Eckart Park is on the block, perfect for kids & dogs, and has a NEW Farmer's Market on Saturday's this summer. Close to multiple CTA routes including the Blue L line, Chicago and Ashland bus stops. A quick ride to the heart of Wicker Park excitement, West Loop boutiques, 90/94 and downtown! Incredible space. Spectacular views. Private rooftop living.

Baird & Warner Michael Stern Agent Cell: 219.218.8199 Email
Property Details
Amenities
Feature Descriptions
Room Information
Schools
Disclaimer: The accuracy of all information regardless of source, including but not limited to square footage and lot size, is deemed reliable but not guaranteed nor warranted and should be personally verified through personal inspection by and/or with the appropriate professionals.
Location
See details and scored characteristics about this location.



Listing Office: Compass
Listing Office Phone: 773-466-7150

Member Participants (and their affiliated licensees, if applicable) shall indicate on their websites that IDX information is provided exclusively for consumers’ personal non-commercial use, that it may not be used for any purpose other than to identify prospective properties consumers may be interested in purchasing, that the data is deemed reliable but is not guaranteed by MLS GRID, and that the use of the MLS GRID Data may be subject to an end user license agreement prescribed by the Member Participant’s applicable MLS if any and as amended from time to time. MLS GRID may, at its discretion, require use of other disclaimers as necessary to protect Member Participant, and/or their MLS from liability.
Based on information submitted to the MLS GRID. All data is obtained from various sources and may not have been verified by broker or MLS GRID. Supplied Open House Information is subject to change without notice. All information should be independently reviewed and verified for accuracy. Properties may or may not be listed by the office/agent presenting the information.
Select a format below, new window will open and will prompt you to print.


AWARD WINNING SERVICES

GLOBAL REACH & HOME INSURANCE



WEBSITE AWARDS


Market Report
Sign up today to stay updated on what’s happening in your local real estate market.