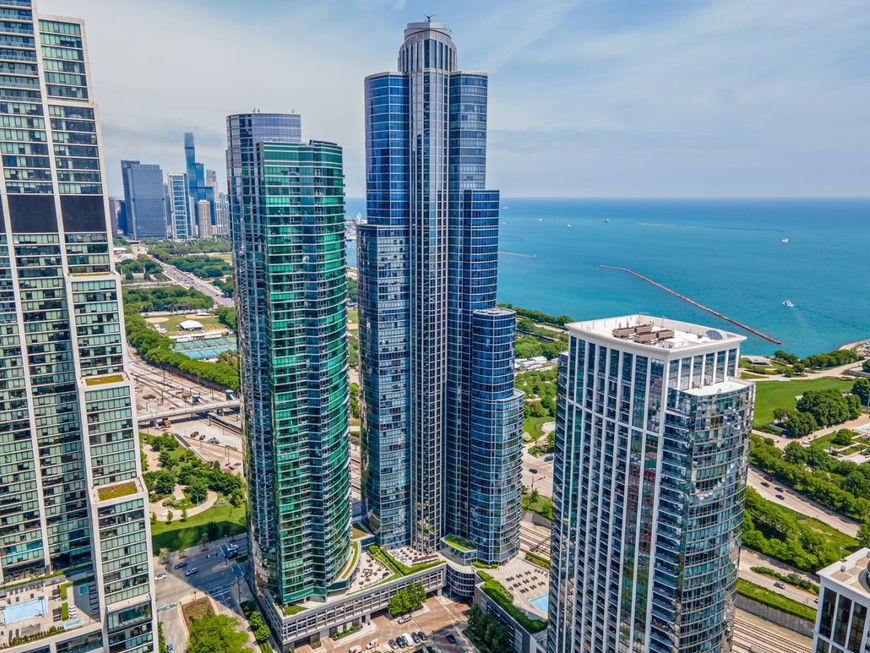
1211 S Prairie Avenue, Unit 3205 Chicago, IL 60605
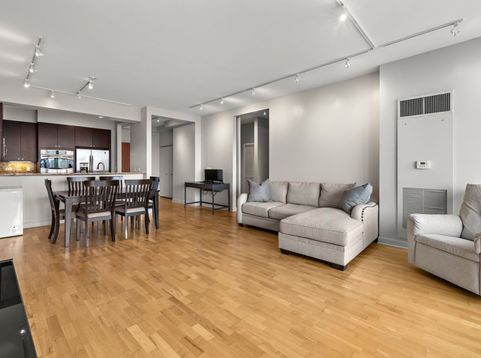
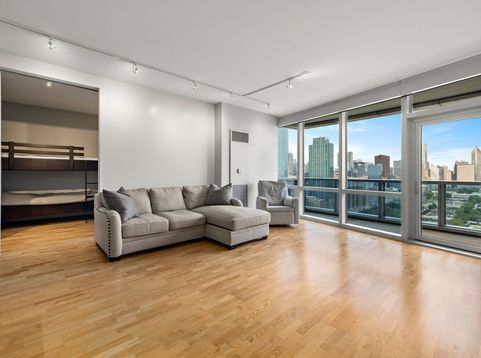
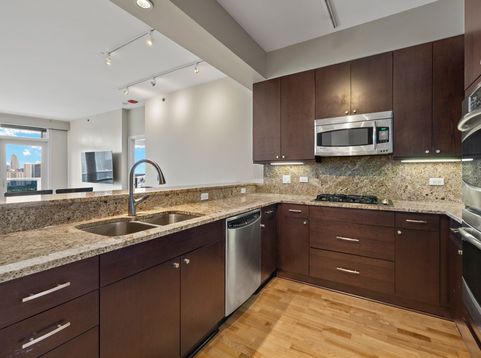
Welcome to 1211 S Prairie Ave, Unit 3205, where elevated city living blends seamlessly with refined luxury. Take in sweeping views from this beautifully appointed 2-bedroom + DEN, 2-bath residence showcasing an airy open-concept floor plan, gleaming hardwood flooring, floor-to-ceiling windows, in-unit washer/dryer, private balcony, and two garage spaces (tandem). From the moment you enter, the home is drenched in natural light, while remote-controlled motorized dual roller shades provide both comfort and privacy throughout. The sleek kitchen is designed to impress, featuring rich dark cabinetry, granite countertops, stainless steel appliances with a double oven, and an extended breakfast bar ideal for entertaining or casual dining. Flow effortlessly into the expansive living and dining area, offering incredible flexibility for a variety of furniture arrangements and design styles. Retreat to the generous primary suite, complete with a walk-in closet outfitted with custom shelving and a spa-inspired marble en suite bathroom featuring a walk-in shower, soaking tub, and dual vanities. The secondary bedroom easily accommodates guests, a home office, nursery, or playroom, while the adjacent den-enclosed by a solid barn door-creates additional versatile living space and includes a bunk bed that conveys with the condo. A second full bathroom with a tub/shower combination enhances the functional and well-balanced layout. Step outside to the private balcony and admire breathtaking views of the Chicago skyline, Grant Park, Navy Pier fireworks, Lake Michigan, and beyond. One assigned storage locker on the same floor accompanies the unit, with additional storage available for rent through management. Two garage spaces (tandem) in the heated garage are included, along with a pre-installed EV charger outlet for added convenience. The garage also offers complimentary access to a self-service car wash station. One Museum Park East delivers an exceptional full-service lifestyle. Enjoy 24/7 door staff with secure package receiving, a sundeck with grills and fire pits, indoor and outdoor pools, a fitness center, an elegant resident lounge and community room, a sizable dog run cleaned twice daily, three bike rooms, and the best on-site management in the city that hosts regular community events. HOA dues cover heat, air conditioning, water, gas, cable TV, and 1-gig Internet. Perfectly situated near Grant Park, Museum Campus, Soldier Field, Lake Michigan, the Roosevelt CTA station, major expressways, shopping, dining, and all that downtown Chicago has to offer. This one is truly home!

Baird & Warner Michael Stern Agent Cell: 219.218.8199 Email
Property Details
Amenities
Feature Descriptions
Room Information
Schools
Disclaimer: The accuracy of all information regardless of source, including but not limited to square footage and lot size, is deemed reliable but not guaranteed nor warranted and should be personally verified through personal inspection by and/or with the appropriate professionals.
Location
See details and scored characteristics about this location.



Listing Office: Keller Williams Success Realty
Listing Office Phone: 847-381-9500

Member Participants (and their affiliated licensees, if applicable) shall indicate on their websites that IDX information is provided exclusively for consumers’ personal non-commercial use, that it may not be used for any purpose other than to identify prospective properties consumers may be interested in purchasing, that the data is deemed reliable but is not guaranteed by MLS GRID, and that the use of the MLS GRID Data may be subject to an end user license agreement prescribed by the Member Participant’s applicable MLS if any and as amended from time to time. MLS GRID may, at its discretion, require use of other disclaimers as necessary to protect Member Participant, and/or their MLS from liability.
Based on information submitted to the MLS GRID. All data is obtained from various sources and may not have been verified by broker or MLS GRID. Supplied Open House Information is subject to change without notice. All information should be independently reviewed and verified for accuracy. Properties may or may not be listed by the office/agent presenting the information.
Select a format below, new window will open and will prompt you to print.


AWARD WINNING SERVICES

GLOBAL REACH & HOME INSURANCE



WEBSITE AWARDS


Market Report
Sign up today to stay updated on what’s happening in your local real estate market.